
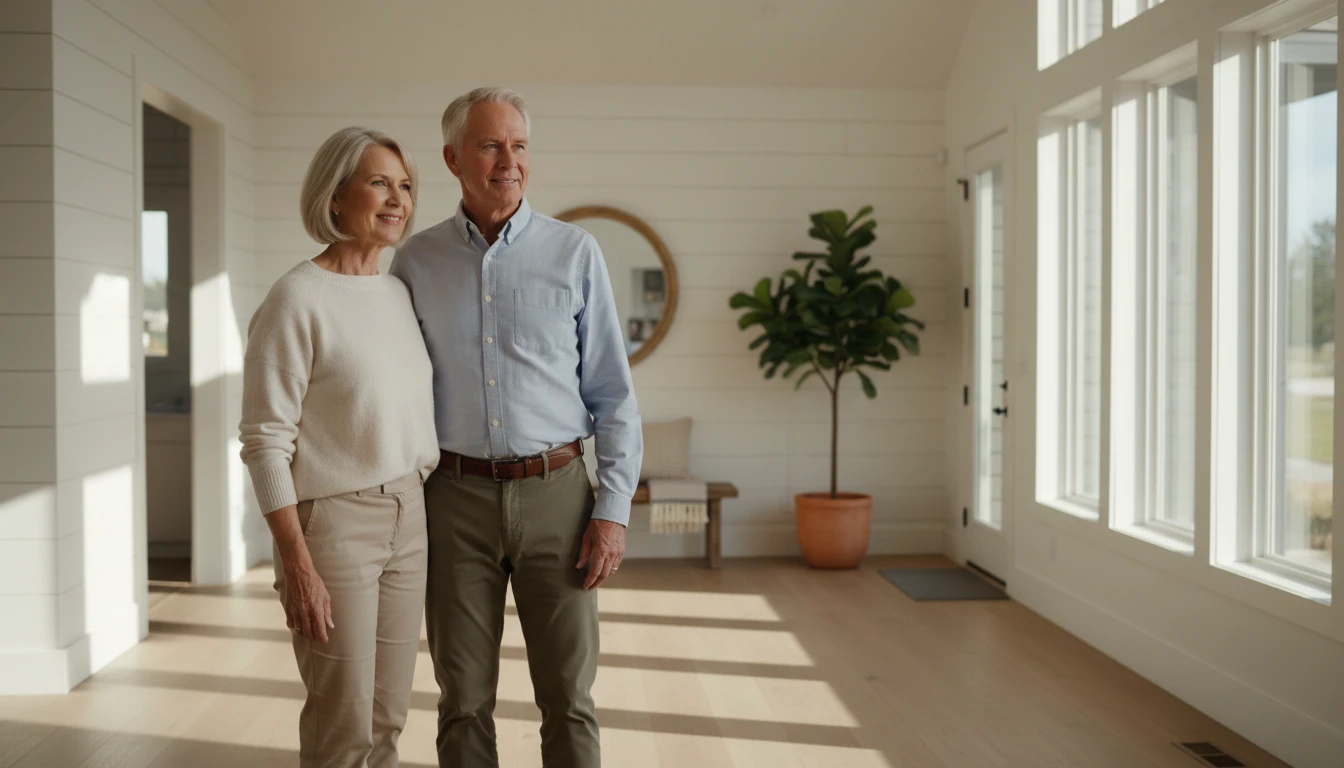
Homes Designed for Retirement: Crafting Your Dream Space with Style, Soul, and a Little Sanity
Your complete guide to homes designed for retirement — from choosing the right floor plan to creating a space that fits the life you’ve actually earned.
Nobody warns you about the housing identity crisis that comes with retirement.
You spend decades in a house that made perfect sense for a completely different version of your life — the version with school lunches to pack, a commute to survive, a guest room that was really just a storage unit with a bed shoved in it, and a dining room table that doubled as a homework station, a bill-sorting surface, and occasionally an actual dining room table. And then one day, the kids are gone, the commute is gone, and you’re standing in the middle of a four-bedroom house with two rooms you haven’t entered since someone left a sweater there at Christmas, thinking: Is this still the right place? Or am I just staying because moving sounds like a lot?
That’s a fair question. And it deserves a real answer — not a listicle, not a “top ten retirement cities” article that somehow always includes Scottsdale, but an actual honest conversation about what it means to design a home for the life you’re living right now.
Because here’s what I’ve come to believe: the home you live in during retirement isn’t just a backdrop. It’s an active participant in how your days feel. A house that fits your life now — your actual life, not the one from fifteen years ago — can make everything easier, calmer, and honestly more enjoyable. A house that doesn’t fit can quietly drain you in ways you don’t even notice until you’re tired all the time and you can’t quite explain why.
So whether you’re thinking about building from scratch, renovating what you have, or finally designing the space you always meant to get around to, this guide is for you. Not the version of you who was too busy to think about it. The version of you who finally has the time — and the wisdom — to get it right.
What “Homes Designed for Retirement” Actually Means
When I say homes designed for retirement, I want to be clear about what I’m not talking about. I’m not talking about grab bars and ramps and the kind of design that announces itself as “accessible” in a way that makes you feel like you’ve already surrendered something. That’s not what this is.
What I’m talking about is something far more interesting: a home that’s been genuinely thought through. One where the layout matches how you actually live now — not how a builder assumed you’d live, not how a magazine said you should live, but how you actually move through your mornings, where you naturally end up in the evenings, what happens to the whole rhythm of the house when a grandchild visits and suddenly every surface is a snack station.
Think of it this way. A good tailor doesn’t hand you a suit off the rack and say “close enough.” They measure you, ask how you move, find out where you carry tension, and build something that fits the actual body standing in front of them. Homes designed for retirement work the same way — except instead of your shoulders, they’re fitting your lifestyle. Your rhythms. Your quirks. The fact that you like to read in natural light and hate feeling closed in and have always wanted a proper mudroom even though you’re still not entirely sure what a mudroom is actually for.
I talked to a retired nurse named Carol who spent thirty-two years in a house she described as “perfectly fine.” Good neighborhood, good bones, good memories. But the kitchen faced north and got almost no natural light, the laundry was in the basement, and the master bath had a tub she hadn’t used since 2011. “I didn’t realize how much the house was working against me,” she told me, “until I moved into one that worked with me.” She said the first morning she made coffee in her new kitchen — east-facing windows, light pouring in — she stood there for ten minutes just because it felt so good to be in that room.
That’s what homes designed for retirement can do. Not just function better. Feel better. And that feeling matters more now than it ever did before, because you’re actually home.
The Floor Plan Question: Why It Matters More Than You Think
The floor plan is where everything starts. And I mean everything — not just where the rooms go, but how your mornings feel, how easily you move through your own house, whether you end up spending all your time in one corner because the rest of the layout doesn’t quite work for how you actually live.
A floor plan isn’t just a drawing. It’s a theory about how a life unfolds inside a space. And the best ones are built around real human behavior — how people actually move at 7 a.m., where they naturally gravitate in the evenings, what happens when a grandchild visits and suddenly the whole flow of the house changes.
For retirement specifically, a few things tend to matter more than they did before.
Single-level living tops the list for most people. Not because stairs are the enemy — plenty of retirees climb stairs just fine — but because a home that works entirely on one floor gives you flexibility. It’s easier to navigate on a bad knee day. Easier to host someone who uses a walker. Easier to age in place without a renovation crisis five years from now when you’re less enthusiastic about construction noise and contractor schedules. The retirees I’ve talked to who planned for single-level living early almost universally say it was one of the smartest decisions they made. The ones who didn’t sometimes wish they had.
Open-concept layouts have been having a long moment, and for good reason — they make smaller square footage feel generous, they let natural light travel further into the home, and they make it easier to be in the same space as someone without being on top of them. For retirees who entertain, or who simply want a home that feels airy rather than compartmentalized, open-concept is worth serious consideration.
But here’s the counterpoint, and I mean this sincerely: not everyone wants open-concept. Some people — and I respect this deeply — want a proper dining room with a door they can close. They want a study that feels like a study, not a corner of the living room with a desk in it. They want rooms that have a sense of purpose and privacy. My neighbor Frank, a retired high school principal, told me he specifically chose a floor plan with a closed-off home office because “I spent thirty years in an open-plan school and I need a door I can shut.” That’s a completely legitimate design requirement. The goal isn’t to follow a trend. It’s to find the layout that matches the way you actually want to live.
Dedicated spaces for new activities are something a lot of retirees don’t think about until they’re already in the house and wishing they had. A craft room. A proper home office that isn’t the kitchen table. A workshop. A reading nook that’s actually a nook and not just a chair shoved into a corner. Retirement is when you finally have time for the things you kept putting off — and your home should make room for them. Literally.
Rustic Charm or Modern Farmhouse? Finding the Style That Fits Your Life
This is the part where homes designed for retirement get genuinely fun. Because style isn’t just about aesthetics — it’s about how a space makes you feel when you walk into it. And that feeling matters more in retirement than it ever did before, because you’re actually home now. You’re not just sleeping there between obligations.
Two styles have been consistently resonating with retirees, and both are worth understanding on their own terms.
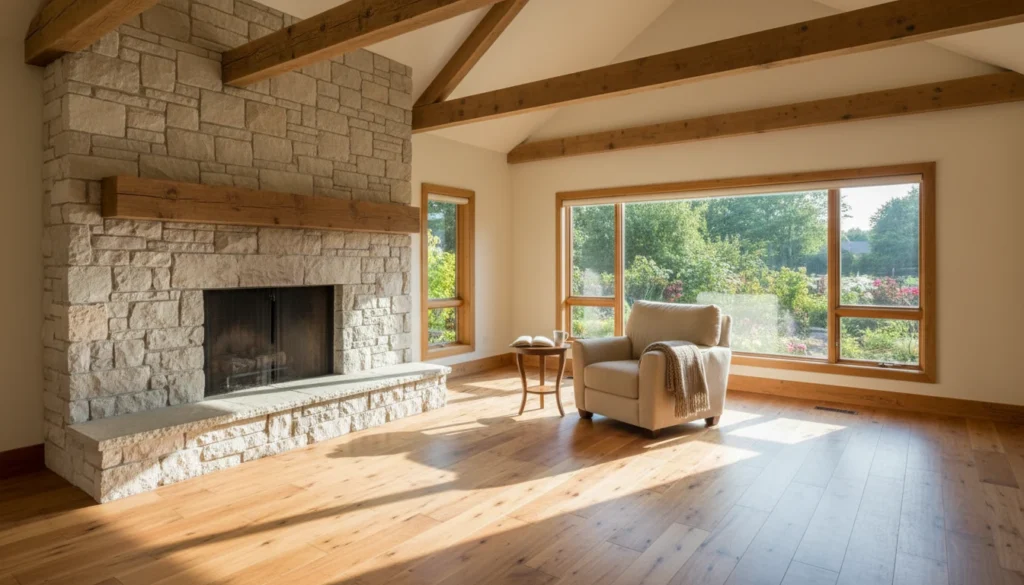
Rustic charm is the style of exhaling. It lives in the details: wide-plank floors with a history, exposed beams that look like they’ve held something up for a long time, stone accents, natural wood grain, and a color palette that feels like it came from the earth rather than a paint chip. A rustic home doesn’t try to impress you. It just wraps around you.
I think of my friend Margaret, a retired librarian who built a small rustic cabin-style home on two acres in western North Carolina. She told me she cried the first time she sat by the fireplace in her new living room — not from sadness, but from relief. “It felt like the house already knew me,” she said. There’s a stack of books by the fireplace, a mug she never quite finishes because the room itself is too comfortable to leave, and a general sense that this is a place where time moves at a pace she actually chose.
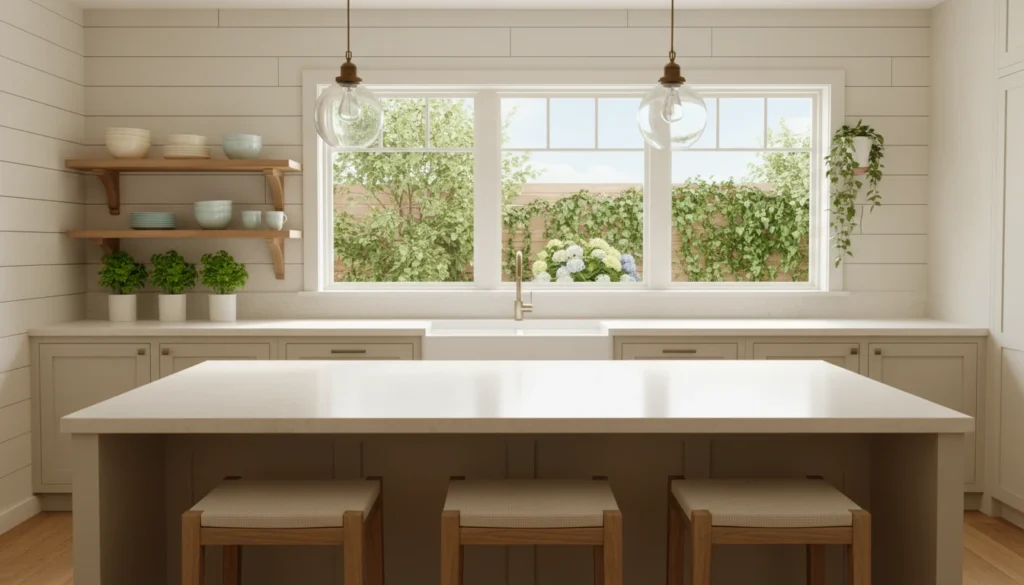
Modern farmhouse keeps the warmth but edits the clutter. You still get the natural materials, the cozy textures, the sense of home — but with cleaner lines, more light, and finishes that feel fresh rather than fussy. Think shiplap walls in a neutral palette, open shelving in the kitchen, large windows that bring the outside in, and furniture that’s comfortable without being heavy. It’s the style equivalent of a deep breath rather than a sigh.
Modern farmhouse tends to appeal to retirees who want a home that feels calm and current — not trendy, but not dated either. It’s a style that ages well, which is exactly what you want in a home you’re planning to stay in.
Choosing between them isn’t really about which one looks better in a magazine. It’s about which one feels like you when you walk through the door after a long day. If you love the idea of a slower, softer pace, rustic wraps you up. If you want calm, clean energy with a little warmth underneath, modern farmhouse will feel like a reset. Either way, you end up with a home that’s both grounded and genuinely livable — which is the whole point.
Customization: Because Your Life Doesn’t Come in a Standard Size
Here’s where homes designed for retirement get personal. And personal is exactly where they should be.
Most builders and designers offer modification services that let you adapt a floor plan to your specific lot, your specific budget, and your specific list of “I’ve always wanted…” items that you’ve been carrying around for years. That list is worth taking seriously now. You’ve earned the right to take it seriously.
Want a sunroom that faces east so you get morning light with your coffee? That’s a real thing you can plan for. A kitchen island wide enough to actually work at, with seating on one side for the grandkids who always end up in the kitchen anyway? Absolutely. A primary suite on the main floor with a bathroom that has a walk-in shower instead of a tub you haven’t used in a decade? Yes — and also, why did it take this long?
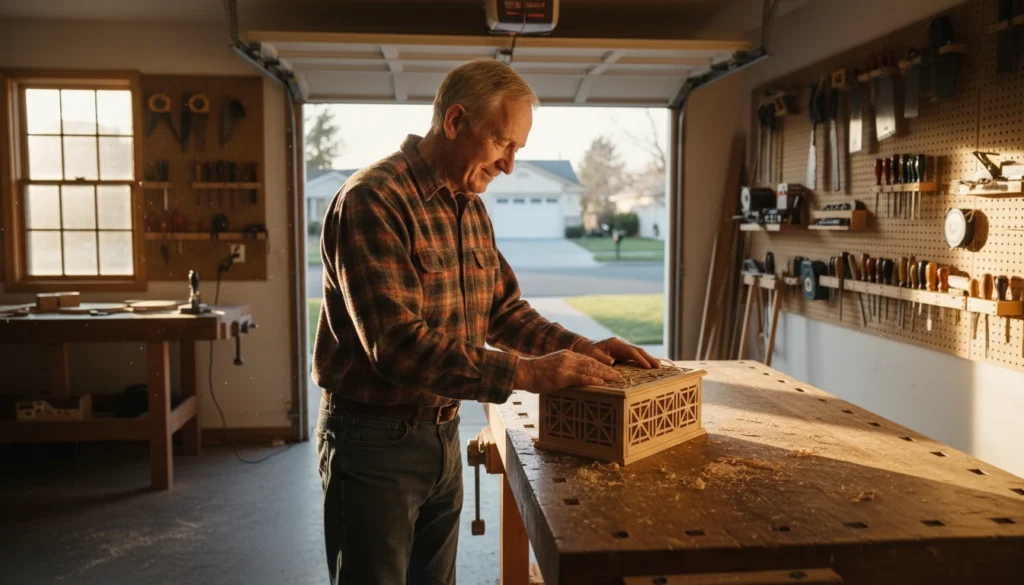
I spoke with a retired engineer named David who spent six months customizing his floor plan before breaking ground. He added a dedicated workshop off the garage, widened every doorway to 36 inches “just in case,” and moved the laundry room to the main floor because, as he put it, “I’ve been carrying laundry up and down stairs for forty years and I’m done.” He said the customization process was the most satisfying part of the whole build. “For the first time in my life,” he told me, “I was designing something specifically for me. Not for resale value. Not for what the neighborhood expected. For me.”
The customization conversation also includes things that are less glamorous but genuinely important. Wider doorways. Lever-style door handles instead of round knobs. A zero-threshold shower entry. Outlets at a height that doesn’t require bending. These aren’t concessions to aging. They’re smart design choices that make a home work better for everyone, at every stage.
One thing that trips people up in the customization process is budget surprise — that particular kind of sticker shock that makes you question every decision you’ve made since 2003. The good news is that many design services now offer cost-to-build estimators that give you a realistic picture early, before you’ve fallen in love with a floor plan that’s $200,000 outside your range. Use them. They exist for exactly this reason.
If you’re also weighing whether to build, renovate, or move into a community setting, our guide to new senior living communities walks through what today’s options actually look like — including the ones that might surprise you.
The Role of Architects and Designers (And Why They’re Worth It)
Behind every home that feels effortless to live in is a team of people who thought very hard about things you never had to think about. That’s not an accident. That’s expertise.
Architects and designers working on homes designed for retirement bring something that floor plan browsing alone can’t give you: the ability to see problems before they become problems. The load-bearing wall you didn’t know was load-bearing. The natural light pattern that would make your living room feel like a cave by 2 p.m. The traffic flow that sounds fine on paper but creates a bottleneck every time two people try to move through the kitchen at the same time.
They also ensure your home meets building codes — the International Residential Code (IRC) being the primary standard in the U.S. — which means your dream home isn’t just beautiful on paper. It’s structurally sound, safely wired, and built to last through whatever life throws at it, including the grandchildren, who will throw quite a bit.
I’ve always found it reassuring that these professionals think through every detail — from foundation plans to window schedules to how the HVAC system will perform in the room you spend the most time in — so you don’t have to. Most of us can barely program our thermostats, let alone calculate load distribution. That’s what they’re for.
If you’re working with a designer on a renovation rather than a new build, the same principle applies. A good designer will ask you questions you haven’t thought to ask yourself — about how you move through your home, what frustrates you about it, what you wish it did differently — and then translate those answers into changes that actually solve the problem instead of just rearranging it.
Interior Design: The Part That Makes It Feel Like Yours
Structure is the skeleton. Interior design is everything that makes the skeleton feel alive.
And this is where a lot of retirees finally get to do the thing they’ve been putting off for decades — designing a space that actually reflects who they are, not who they were when they bought the furniture in 1998 because it was on sale and they needed something that would survive small children and a golden retriever named Biscuit.
Color is a good place to start, and not just because it’s the most visible choice. Research from the University of Rochester has found that color genuinely affects mood, energy, and even cognitive performance — which means your palette isn’t just a style decision. It’s a daily experience. Warm neutrals and soft earth tones tend to create a sense of calm and groundedness. Blues and greens can feel restorative. Deeper, richer tones in a reading room or study can make a space feel intentional and cozy rather than dark.
The key is choosing colors that make you feel the way you want to feel in that room — not colors that photograph well or that someone else told you were “in.” A retired art teacher I know painted her entire living room a deep, dusty sage green that her daughter called “a lot.” She calls it the best decision she made in the whole renovation. “I walk in there every morning,” she told me, “and I feel like myself.”
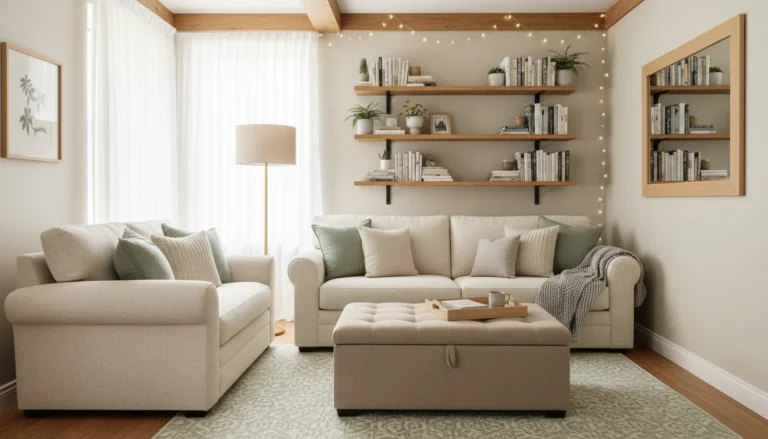
Texture is the underrated hero of interior design. A nubby linen throw over a smooth leather chair. A vintage rug under clean-lined furniture. Rough-hewn wood next to polished stone. Layering textures is what makes a room feel lived-in and warm rather than staged and untouchable. It’s also one of the most affordable ways to transform a space — a few well-chosen textiles can do more for a room than a furniture overhaul.
Lighting deserves more attention than it usually gets. Most homes are dramatically underlighted, which makes spaces feel smaller, flatter, and more fatiguing than they need to be. The solution isn’t just more light — it’s layered light. Overhead fixtures for general illumination. Table and floor lamps for warmth and task lighting. Accent lighting to create depth and make smaller spaces feel more open. Getting the lighting right in a retirement home is one of those changes that people notice immediately and can’t quite explain — the room just feels better, and they feel better in it.
Budgeting Without Losing Your Mind (or Your Savings)
Building or significantly renovating a home is one of the largest financial decisions most people make — and doing it in retirement adds a layer of complexity, because you’re working with a fixed income picture rather than a salary that might grow.
The good news: homes designed for retirement don’t have to be expensive to be excellent. Some of the most livable, beautiful retirement homes I’ve seen were built on modest budgets by people who were very clear about their priorities and very disciplined about where they spent and where they didn’t.
The key is front-loading the thinking. Decisions made early in the design process are cheap. Decisions made during construction are expensive. Decisions made after construction are very expensive and also emotionally exhausting. Knowing what you want before you start — and being honest about what you can spend — saves you from the particular misery of falling in love with a design and then having to walk it back.
A retired couple I know — both teachers, both very practical — told me they spent three months on the planning phase before they hired a single contractor. They made every major decision on paper first: which rooms got the budget, which ones got the basics, where they were willing to splurge and where they genuinely didn’t care. “We went over budget by less than two percent,” the husband told me, with the quiet pride of a man who has graded a lot of math tests. “Because we did the math first.”
A few principles that tend to hold up: invest in the things you use every day — the kitchen, the primary bathroom, the main living space. These are the rooms where quality pays dividends in daily comfort. Build in a contingency of 10 to 15 percent for the surprises that always come. And don’t underestimate the unglamorous line items — land, permits, site prep, infrastructure — that eat budgets when people aren’t paying attention.
If you’re also thinking about where to live — not just how to design the home, but which city or region makes sense for this chapter — our guide to where to move after retirement covers the financial and lifestyle factors that actually matter.
Sustainable Design: Building a Home That’s Good for You and the Planet
This is the section that used to feel optional and now feels essential — because the retirees I talk to increasingly care about this, not as a trend but as a value.
Homes designed for retirement are increasingly incorporating sustainable materials and energy-efficient systems — not just because it’s the right thing to do, but because it makes financial sense over a long horizon. A well-insulated home with efficient windows and a smart HVAC system costs less to operate every month. Solar panels, where they make sense, can dramatically reduce or eliminate electricity bills. Water-efficient fixtures and appliances add up over years of use.
Beyond the financial case, there’s something genuinely satisfying about living in a home that aligns with your values. A home built with reclaimed wood, low-VOC paints, and energy-efficient systems isn’t just environmentally responsible — it’s also often healthier to live in, with better air quality and fewer off-gassing materials.
Smart home technology fits naturally into this conversation. Thermostats that learn your patterns and adjust automatically. Lighting systems that respond to natural light levels. Appliances that communicate with each other and with you. A retired engineer I know installed a whole-home automation system and told me, with genuine delight, that his house now “knows” when he wakes up — the thermostat adjusts, the coffee maker starts, and the blinds in the bedroom open gradually. “I spent forty years making systems work,” he said. “It’s nice to finally live inside one.”
If you’re interested in going further with sustainable living in retirement, our guide to going green in retirement covers practical, affordable ways to reduce your footprint without turning your life upside down.
The Emotional Side of Designing a Retirement Home
Here’s the part that doesn’t usually make it into the design guides, but probably should.
Designing or redesigning a home for retirement isn’t just a logistical project. It’s an identity project. It’s the physical expression of a question you’re quietly asking yourself: Who am I now, and how do I want to live?
That question can feel surprisingly heavy. Especially if the home you’re leaving — or the home you’re redesigning — carries a lot of history. The kitchen where you made a thousand school lunches. The backyard where the kids grew up. The bedroom where you’ve slept for thirty years. Letting go of a space, or transforming it into something different, can bring up feelings that have nothing to do with square footage or floor plans.
A woman named Patricia told me she cried three times during the process of selling her family home and building a smaller retirement house. Once when she took the last box out. Once when she saw the new owners’ moving truck pull in. And once — unexpectedly — when she walked into her new home for the first time and realized it was entirely, completely hers. No compromises for other people’s needs. No rooms she didn’t use. No layout she’d inherited from someone else’s life. Just a space that fit her, exactly as she was now.
“I didn’t expect to feel so free,” she said.
That’s worth designing for. Not just the floor plan, not just the style, but the feeling of walking into a space that was made for the life you’re actually living. That feeling is available to you. And it starts with being willing to ask what you actually want — and then being brave enough to build it.
Frequently Asked Questions
What makes a home “designed for retirement” versus just a regular home?
A retirement-focused home prioritizes single-level living, accessible design features (wider doorways, zero-threshold showers, lever handles), spaces that support new activities and hobbies, and layouts that work for how you actually live now — not how you lived twenty years ago.
Is it better to build new or renovate an existing home for retirement?
It depends on your current home, your budget, and how much of what you want can be achieved through renovation. Building new gives you more control over every detail. Renovating can be more cost-effective if the bones of your home are good and the changes you need are targeted.
How much should I budget for a retirement home build or renovation?
This varies enormously by location, size, and finish level. The most important thing is to get a realistic cost estimate early — including land, permits, site prep, and a contingency buffer — before you fall in love with a plan that’s outside your range.
What interior design styles work best for retirement homes?
There’s no single right answer, but styles that tend to age well and feel genuinely livable — rustic, modern farmhouse, transitional — are popular for good reason. The more important question is which style makes you feel the way you want to feel in your home.
How do I incorporate sustainable design without blowing my budget?
Start with the high-impact, lower-cost choices: good insulation, energy-efficient windows, LED lighting, and water-efficient fixtures. These pay for themselves over time.
Key Takeaways
- Homes designed for retirement are about intentionality — fitting your actual life now, not the life you had before
- Floor plan choices (single-level, open-concept, dedicated hobby spaces) have an outsized impact on daily comfort and long-term livability
- Rustic and modern farmhouse styles both offer warmth and longevity — the right choice depends on how you want to feel in your home
- Customization is where the real value is: wider doorways, zero-threshold showers, and dedicated spaces for new activities are worth planning for early
- Interior design — color, texture, layered lighting — is what transforms a well-built house into a home that actually feels like you
- Budget discipline means front-loading the thinking: decisions made early are cheap, decisions made during construction are expensive
- Sustainable design isn’t just ethical — it’s financially smart over a long horizon
- The emotional side of this process is real: designing a retirement home is an identity project, not just a logistical one



2 Comments
Comments are closed.